
Property Details
Semicentro, Zona Stadio, Certaldo Firenze 50052
€2,700,000Description
villa con piscina nel chianti fiorentino
Residential - Semicentro, Zona Stadio Firenze
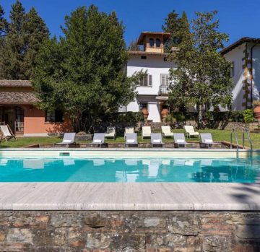
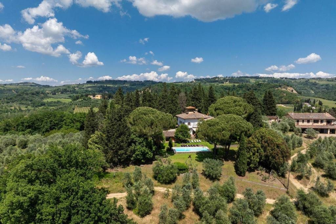
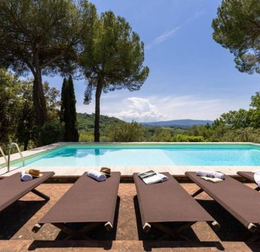
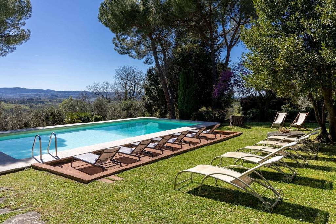
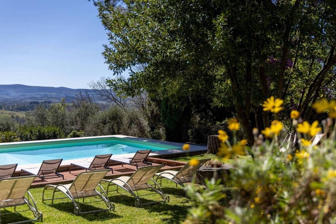
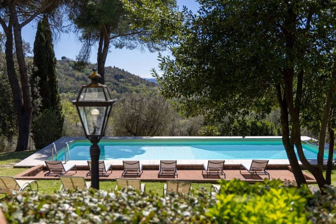
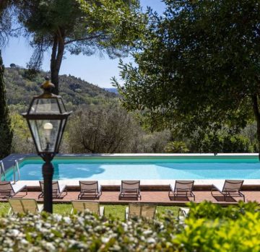
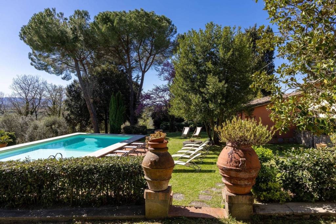
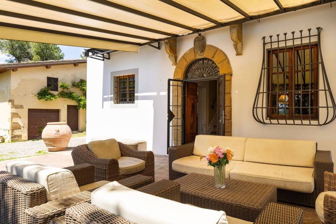
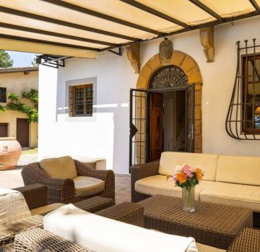
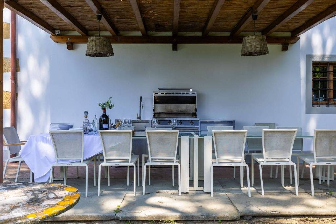
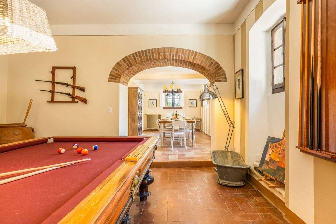
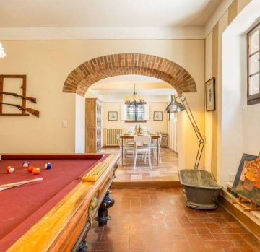
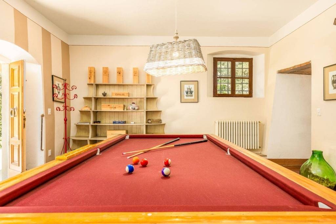
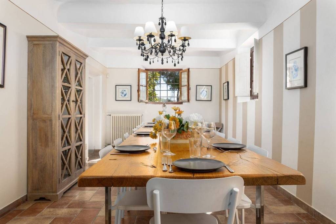
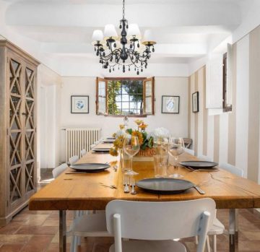
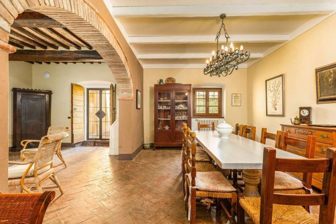
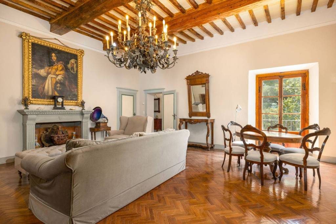
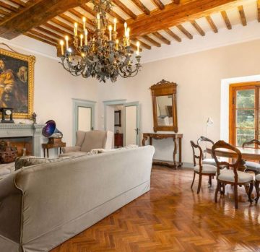
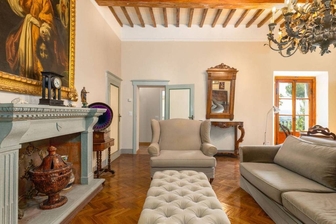
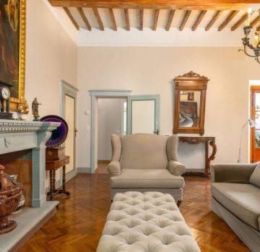
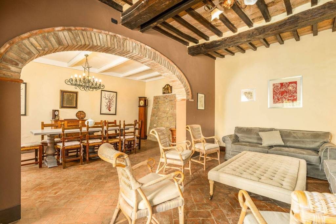
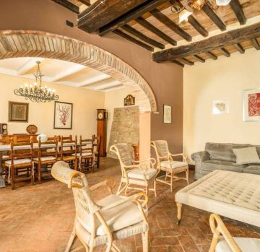
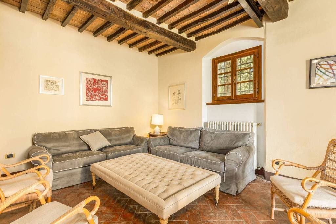
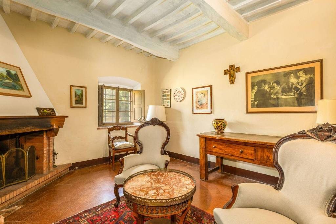
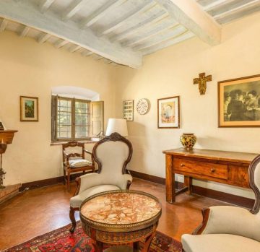
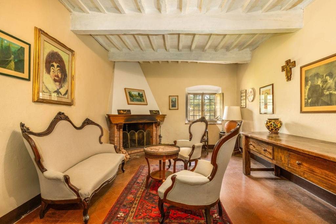
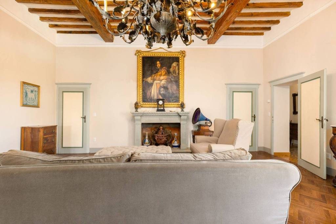
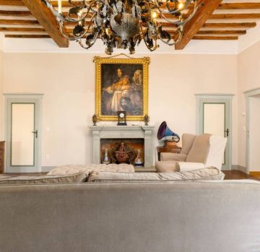
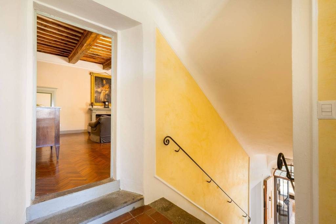
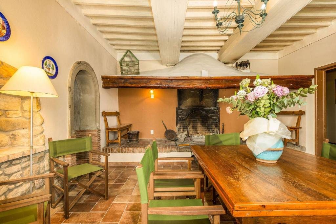
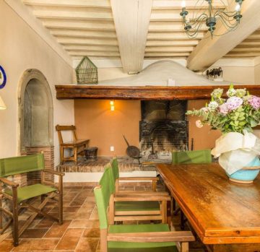
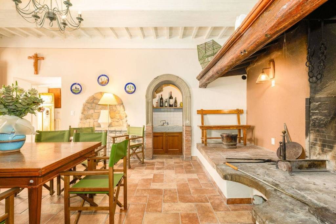
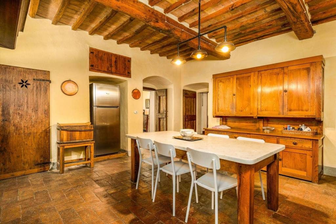
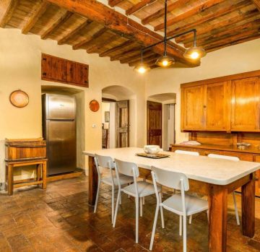
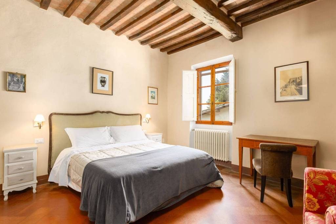
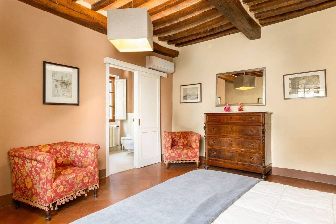
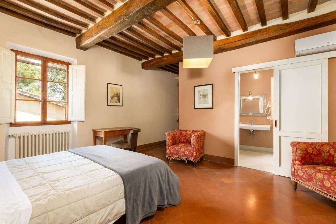
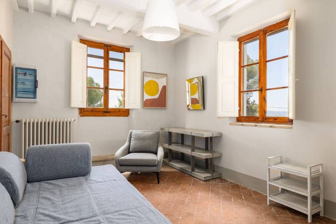
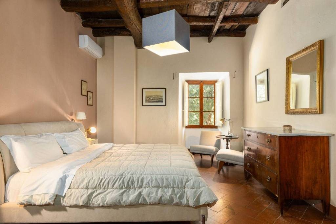
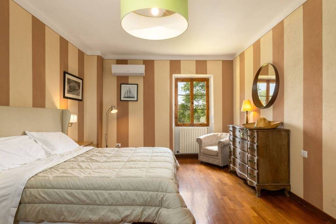
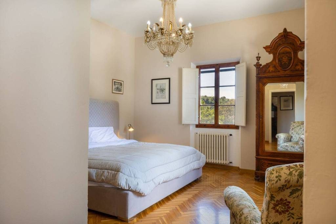
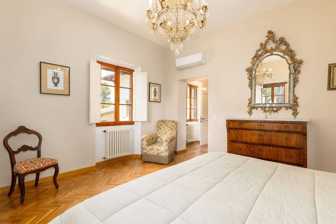
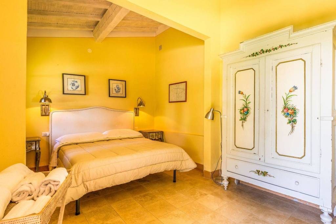
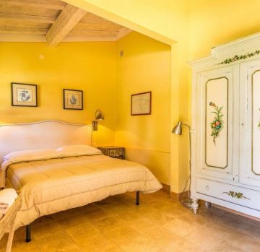
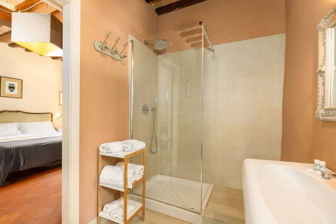
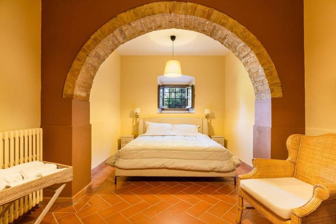
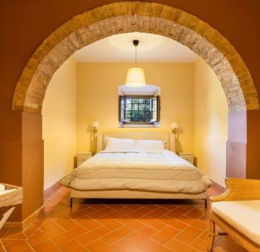
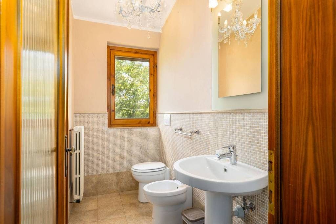
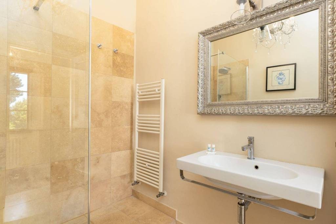
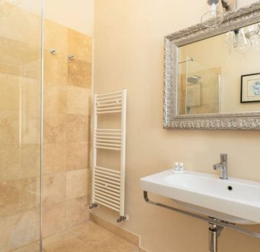
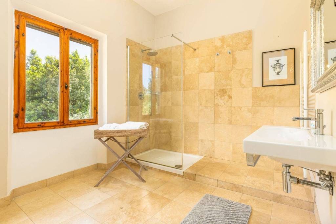
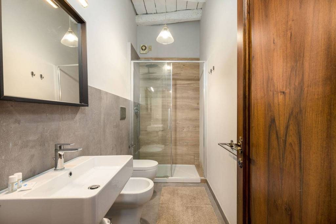
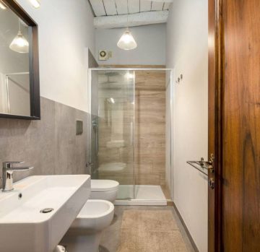
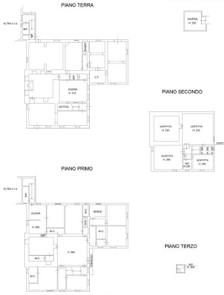
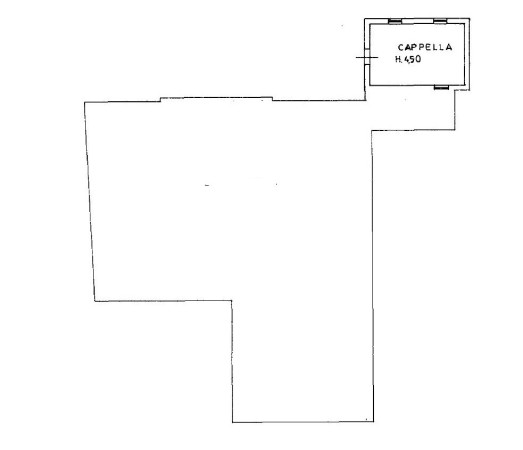
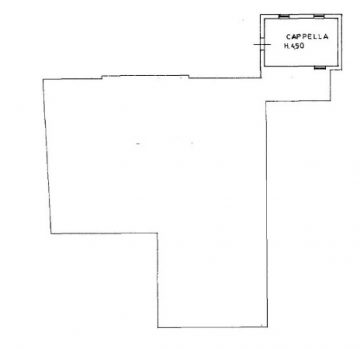
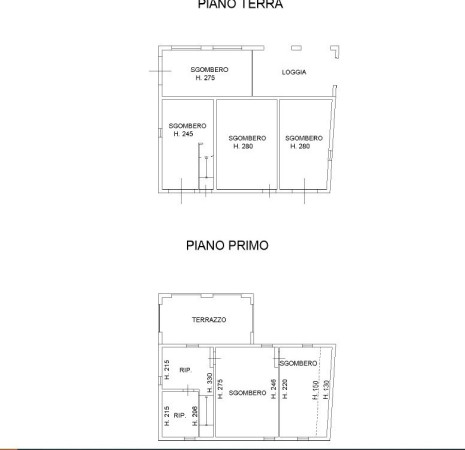
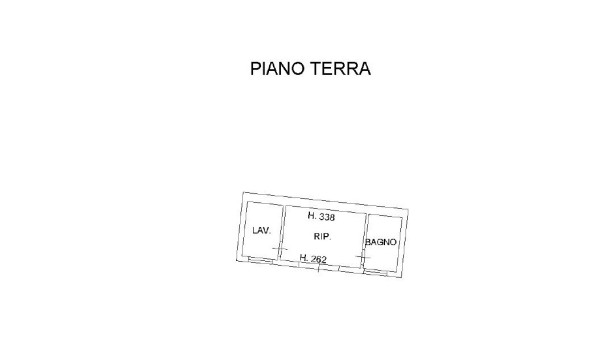
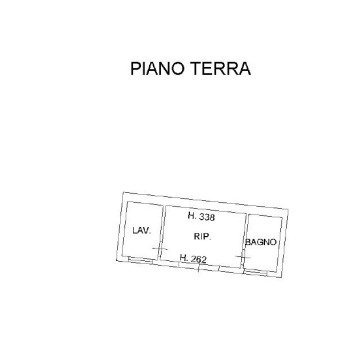
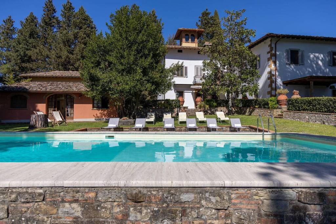
With historical roots dating back to the 1200s—and further enhanced by additions in 1616—this majestic period villa in the Florentine Chianti region overlooks the hills between Florence and Siena, offering an uninterrupted view that stretches as far as the famous towers of San Gimignano. Its imposing historic walls, *pietra serena* (grey sandstone) accents, and grand fireplaces are perfectly complemented by the absolute comfort expected of a prestigious residence. Set within a 5,000-square-meter enclosed park, the property is designed for outdoor living. A large private swimming pool (12 x 6 meters) is accompanied by a spacious covered veranda, complete with an outdoor kitchen and barbecue area—an ideal setting for convivial dinners under the stars. The interior spaces are equally inviting, ranging from a large, rustic dining room—anchored by a historic fireplace—to an exclusive recreation room featuring a billiard table and a small library. Villa amenities and outbuildings: A historic residence spanning 830 square meters, 7 bedrooms and 6 bathrooms An enclosed private park and grounds totaling approximately 10,000 square meters, A private swimming pool (12 x 6 meters) with an adjoining technical room, plus a small 31-square-meter building housing a changing room/laundry area and a bathroom, A veranda equipped with an outdoor kitchen and barbecue area, A 35-square-meter private chapel located on the property, A 234-square-meter building for storage use, A 36-square-meter building for storage use, A 15-square-meter storage building, Private parking within the property grounds. Description of the villa interiors: The villa retains the architectural charm of its 13th-century origins and 17th-century expansions, blending thick walls and exposed wooden beams with modern comforts. Ground Floor: The main entrance leads into a spacious living room with direct access to the outdoors, along with a dining area. Adjacent to this is a rustic dining room featuring a beautiful historic fireplace. The kitchen is large and fully equipped (oven, dishwasher, freezer). Also on the ground floor are a leisure room—complete with a small library and a pool table—an additional cozy sitting room with a fireplace, one double bedroom, and one bathroom with a shower. First Floor: Upstairs, there is a large living room with a decorative (non-functional) fireplace. The sleeping area, which is fully air-conditioned, comprises 6 bedrooms and 5 bathrooms. Key Distances Nearest amenities (grocery store and restaurant): approx. 5.5 km Certaldo: approx. 9 km San Gimignano: approx. 20 km Siena: approx. 45 km Volterra: approx. 45 km Florence: approx. 45 km Pisa Airport: approx. 80 km The coast: approx. 90 km Please note that the location indicated in the listing does not correspond to the exact address of the property. For further information, please contact the agency directly. Thank you.
Property Features
- Residential
- 23 Bedrooms
- 4 bath
- Land is 1180 m²
- Building floor 2
- Available: available
- Kitchen: YES
- Private garden: YES
- Locals: 23